

Kitchen Cabinets Gilbert AZ for Better Remodels

A Gilbert kitchen can look polished in a showroom photo and still frustrate its owner every morning. A narrow aisle, a crowded corner, drawers that do not hold everyday cookware, or cabinets that fight the room’s natural light can make a remodel feel like a missed opportunity. The right kitchen cabinets Gilbert AZ homeowners choose should do more than update the color of the room. They should make cooking, gathering, and daily routines easier.
For most remodels, the best results come from making layout and storage decisions before getting attached to a door style. Cabinet color matters. So do countertops. But a kitchen only works when its measurements, cabinet sizes, appliance clearances, and installation details are handled correctly from the start.
Start With How Your Kitchen Actually Works
Before selecting shaker doors, slab fronts, or a warm wood finish, take stock of how the current kitchen performs. Think about the traffic patterns at breakfast, where groceries land when you get home, and which cabinets are always overloaded. These details point to the changes that will have the greatest day-to-day impact.
A family that cooks most nights may benefit from deep drawer bases near the range, a pullout trash cabinet near the prep area, and pantry storage that keeps staples visible. A homeowner who entertains often may need a larger island with seating, dedicated glassware storage, or a beverage area away from the main cooking zone. The right plan depends on the household, not a one-size-fits-all cabinet package.
Appliances deserve the same attention. A new range, refrigerator, dishwasher, or microwave can change cabinet requirements significantly. Refrigerator panels, filler pieces, hood spacing, and dishwasher clearance all need to be considered in the layout rather than adjusted at the last minute. Accurate on-site measurements help prevent those costly surprises.
Kitchen Cabinets in Gilbert AZ Need a Smart Layout
Gilbert homes include everything from established neighborhoods with compact kitchen footprints to newer open-concept homes built for larger islands and entertaining. The cabinet solution should respect the space that exists rather than forcing a trendy plan into the room.
In a smaller kitchen, full-height cabinets and thoughtful drawer storage can create more usable capacity without making the room feel closed in. In a larger kitchen, the challenge is often maintaining a comfortable work zone while giving the island enough clearance for seating and movement. Bigger is not always better if people cannot pass through the kitchen while someone is cooking.
A 3D kitchen design is especially helpful here. It lets homeowners see aisle widths, cabinet proportions, appliance placement, and finish combinations before ordering. It is much easier to adjust an island overhang or swap a cabinet size in a design stage than after materials arrive.
Storage That Earns Its Space
Standard shelves have a place, but many homeowners are replacing hard-to-reach base cabinets with drawers and pullouts. Deep drawers keep pots, pans, and small appliances accessible. Rollout trays improve visibility in pantry cabinets. A blind-corner solution can recover space that would otherwise be difficult to use.
Consider adding storage features where they solve a real problem, not simply because they are available. A spice pullout is useful beside the range if that is where you season meals. A pullout trash cabinet makes sense near the prep surface. Interior organizers can be a worthwhile upgrade, but they should support the way you use the kitchen and fit the project budget.
Choose Cabinets Based on Value, Not Just the Display
Cabinet construction, door style, finish, lead time, and installation all influence value. A low initial price can become less attractive when the project requires extra modifications, separate delivery coordination, or replacement parts that take weeks to arrive. On the other hand, a fully custom cabinet line may not be necessary for every kitchen.
Ready-to-assemble cabinets can be a practical fit for budget-conscious projects, rental properties, or homeowners with straightforward layouts. They can offer attractive styles and strong value when they are properly assembled and installed. Stocked cabinet options are also valuable when timing matters and a remodel cannot wait through a long manufacturing schedule.
Custom kitchen cabinets are often the better choice when a room has unusual dimensions, a specific storage need, or a design that calls for precise sizing. They allow more flexibility with widths, heights, finishes, and details. The trade-off is typically a higher investment and potentially longer production time.
Wholesale cabinet options can help homeowners avoid large retail markups while still choosing quality materials and a finished look that suits the home. The key is understanding what is included in the quote. Ask whether the price accounts for design, delivery, trim, hardware, installation, and any demolition coordination needed to prepare the room.
Make Color and Style Decisions in the Room
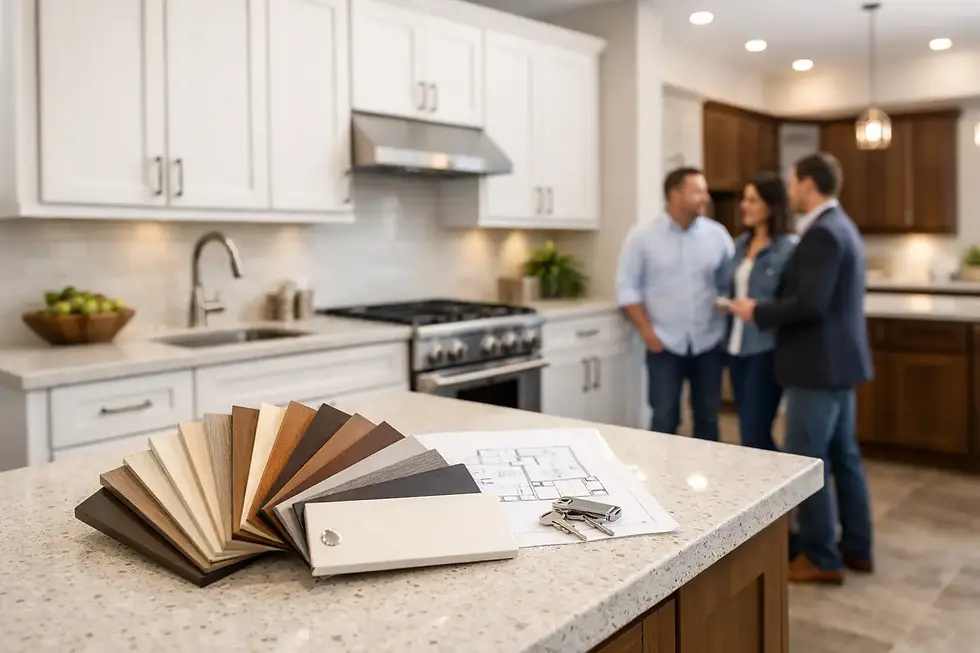
Cabinet samples can look very different under showroom lighting, natural window light, and the warmer artificial lighting used at night. Bring countertop samples, flooring references, and paint colors into the decision whenever possible. This is particularly important with white and gray cabinets, which can shift noticeably in undertone.
Shaker cabinets remain a dependable choice because they work with traditional, transitional, and many contemporary spaces. Flat-panel doors deliver a cleaner, more modern appearance. Wood tones can add depth and warmth, especially when balanced with lighter counters or painted perimeter cabinets. Two-tone kitchens can create a focal point at the island, but they work best when the contrast supports the rest of the room rather than competing with it.
Countertops should be selected alongside cabinets, not after them. A dramatic countertop can carry a simpler cabinet color, while a subtle countertop may leave room for a richer cabinet finish. Consider maintenance as well as appearance. The kitchen is a working space, and the most beautiful materials should still suit the household’s habits.
Professional Installation Protects the Investment
Cabinets can be well made and still look unfinished if installation is rushed. Walls and floors are rarely perfectly level or square, particularly in remodels. Experienced installers account for those conditions, shim and secure cabinets properly, align doors and drawers, and finish fillers, panels, and trim with care.
Installation also affects countertop readiness. Base cabinets must be level and properly supported before countertop templating or installation. A small issue at the cabinet stage can become a visible problem once a long countertop seam or backsplash is in place.
Working with one local partner for measurements, design, cabinet selection, delivery, and installation reduces the handoffs that can slow a project down. At CROC Kitchen Cabinets, the process is built around practical planning and experienced craftsmanship, from the first site measurement through the final cabinet adjustments.
A Clear Cabinet Project Process
A well-managed remodel should feel organized, even when the kitchen is temporarily out of service. The typical cabinet process begins with an on-site measurement and a conversation about goals, budget, appliances, and timing. From there, a 3D layout helps refine the cabinet plan before a detailed quote is prepared.
Once the design is approved, cabinet colors, door styles, hardware, and countertop selections can be finalized. Delivery and installation are then scheduled around the project sequence, including any demolition, flooring, plumbing, electrical, or countertop work. Planning these steps early helps avoid having one trade wait on another.
Homeowners should expect to make decisions, but they should not have to manage every technical detail alone. Good guidance makes the choices clearer: which cabinet sizes fit, where fillers are required, what storage upgrades are useful, and how finishes will look together.
The kitchen is where the remodel becomes part of everyday life. Choose cabinets that fit the room, support the way your household moves through it, and are installed with the precision a lasting result deserves.


Comments